The Big Sing 2026 — £10,000 for local school fundsFind out more

Nothing to pay until 2027 on selected productsSee the offers

Beautiful & Practical

CONSERVATORIES & ORANGERIES
IN HAMPSHIRE, BERKSHIRE, SURREY, DORSET & WEST SUSSEX

  • Wide range of styles & colours
  • Highly experienced installation teams
  • Nothing to pay until after installation
  • Interest-free finance available

Nothing to Pay Until2027(on selected products)Find Out More

CONSERVATORY & ORANGERY SPECIALIST

Conservatory & Orangery Specialist

uPVC, Aluminium & Timber Conservatories Installed in Hampshire, Berkshire, Surrey, Dorset & West Sussex

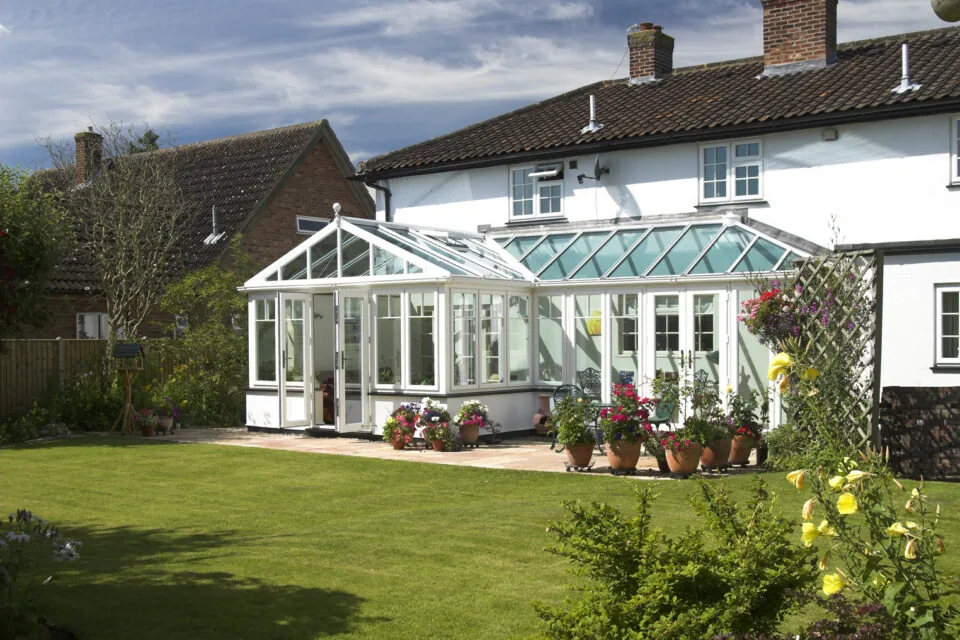
Brackenwood’s conservatory collection presents a wide range of options, from traditional to contemporary and modern. Classic conservatory designs remain highly popular, with styles such as Edwardian, Gable, Victorian, Lean To, Georgian, and T-Shaped able to enrich any property.

For those wanting the wow factor of a really solid structure with unparalleled insulation, our orangery collection offers unrivalled choice and style.

What’s the difference between a conservatory & orangery?

Although both are excellent options for extending your property, there are some important differences.

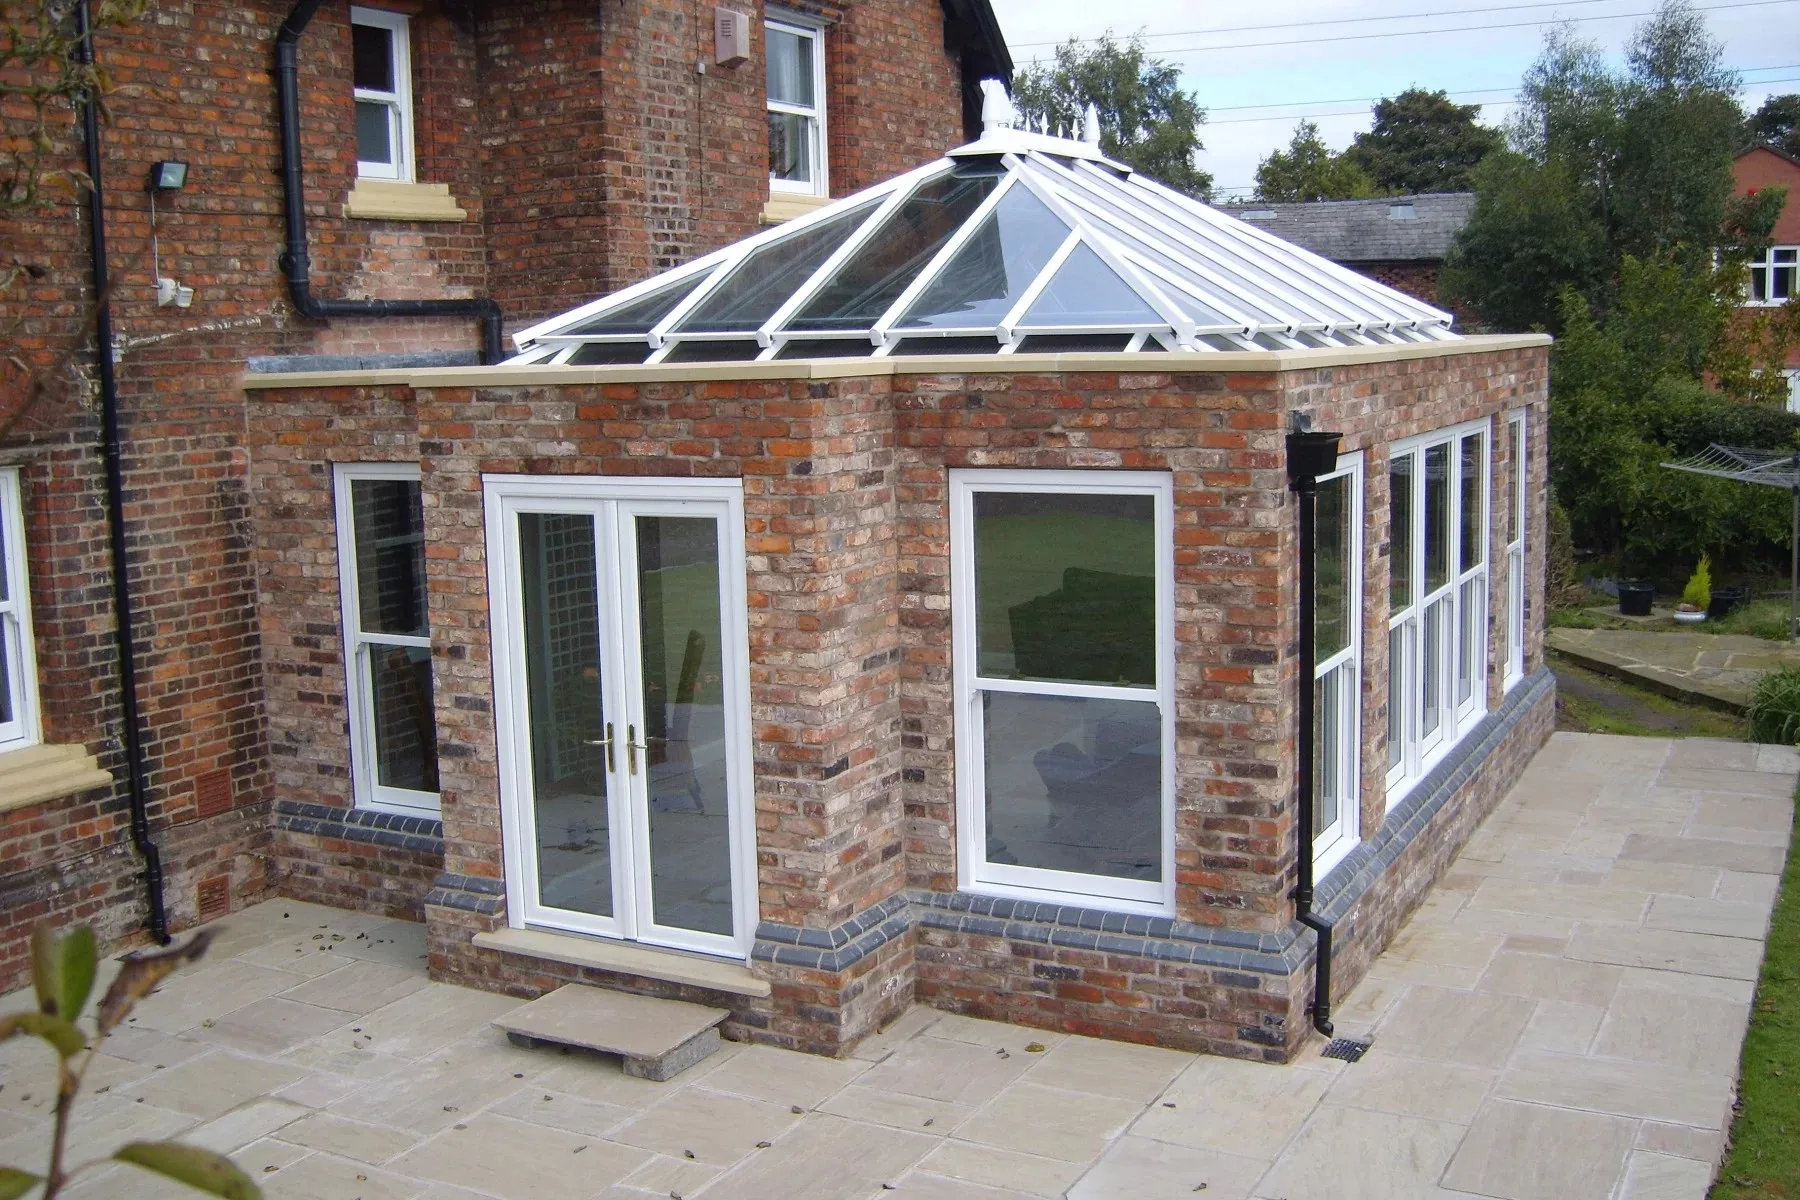
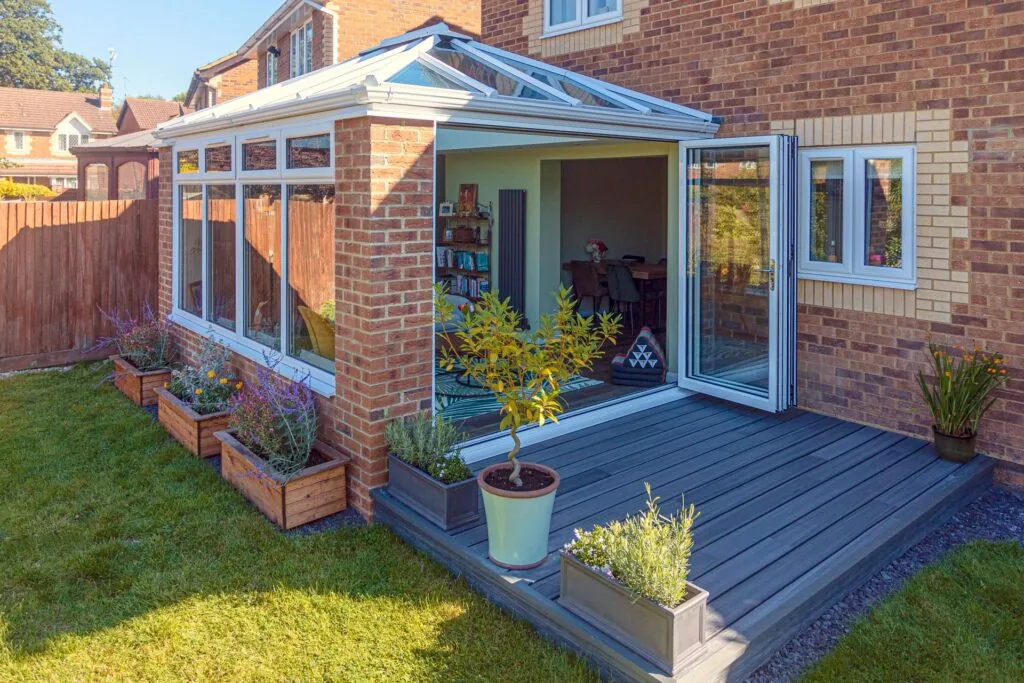
A classic conservatory is predominantly constructed of glass panels within a uPVC, aluminium or timber frame. Orangeries have a more solid construction, with brick/solid frame, heavy-duty foundations and roof lantern. For inspiration, read why an orangery is the perfect blend of style and space



Call 0800 25 35 45 now to speak to our conservatory team

Conservatory Options

Available Throughout Hampshire, Berkshire, Surrey, Dorset, West Sussex, Oxfordshire & Wiltshire

Need Advice?Chat With Our Team Today

Get reliable advice on your new conservatory or orangery, with no home visit required

Call 0800 25 35 45 Today

Conservatory Shapes

What design should you choose for your conservatory?

  • Edwardian

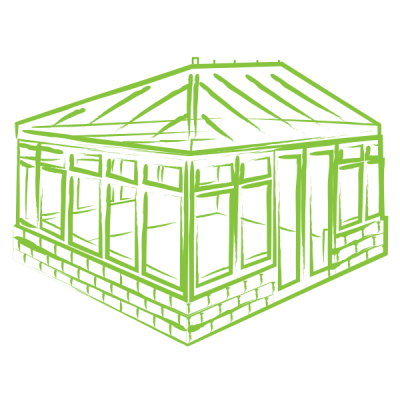
    An Edwardian conservatory is a style that reflects the architectural style of the Edwardian era (1901-1910). Known for their elegance and symmetry, they are designed with clean lines, to make them both functional and aesthetically pleasing.

  • Gable

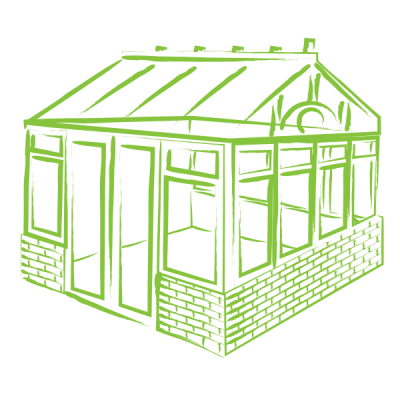
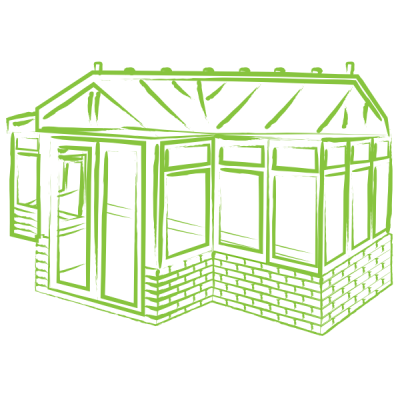
    A Gable conservatory features a pitched roof with a vertical front gable, for a grand, spacious feel reminiscent of traditional architecture. The triangular roof resembles the shape of a house, for a consistent appearance.

  • Lean-To

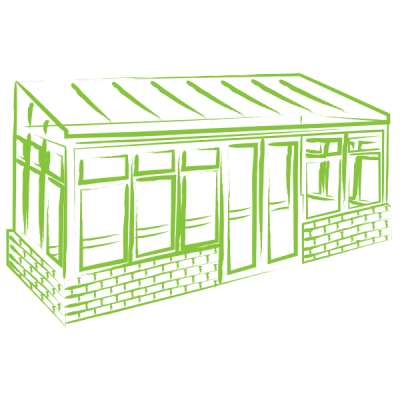
    A Lean-To conservatory is a simple, versatile design featuring a single-pitched roof ‘leaning’ against the side of your house. Lean-tos are popular on both traditional and modern homes, due to their simple structure and affordability.

  • T-Shaped

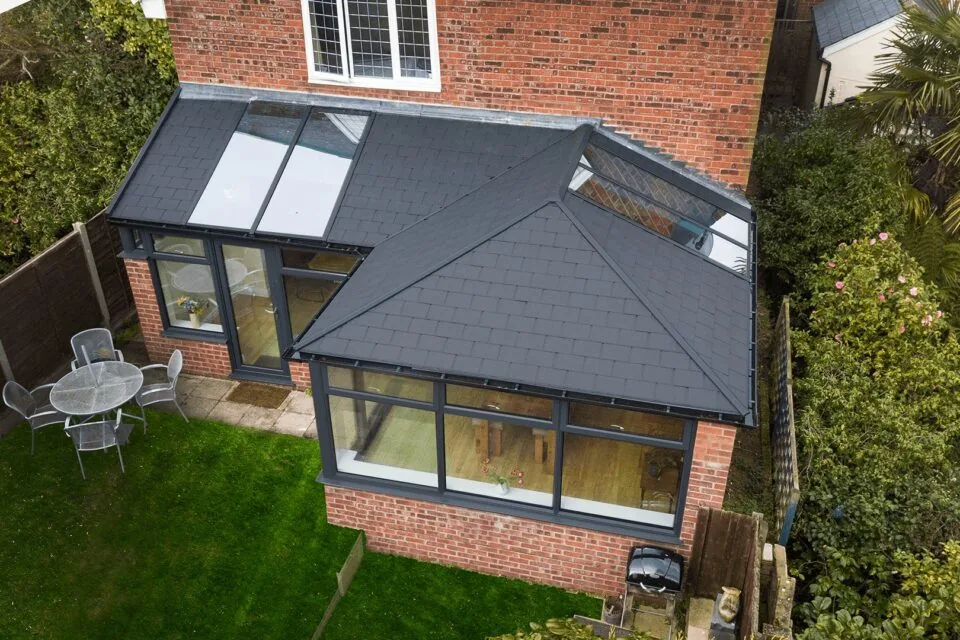
    A T-shaped conservatory is a spacious and elegant design that combines multiple architectural elements, forming a ‘T’ layout when viewed from above. This style is perfect for larger properties, as it offers extensive interior space and a striking visual appeal.

  • Victorian

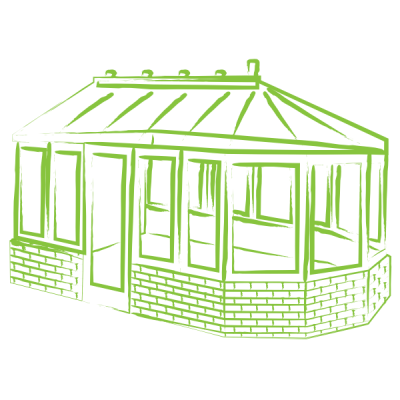
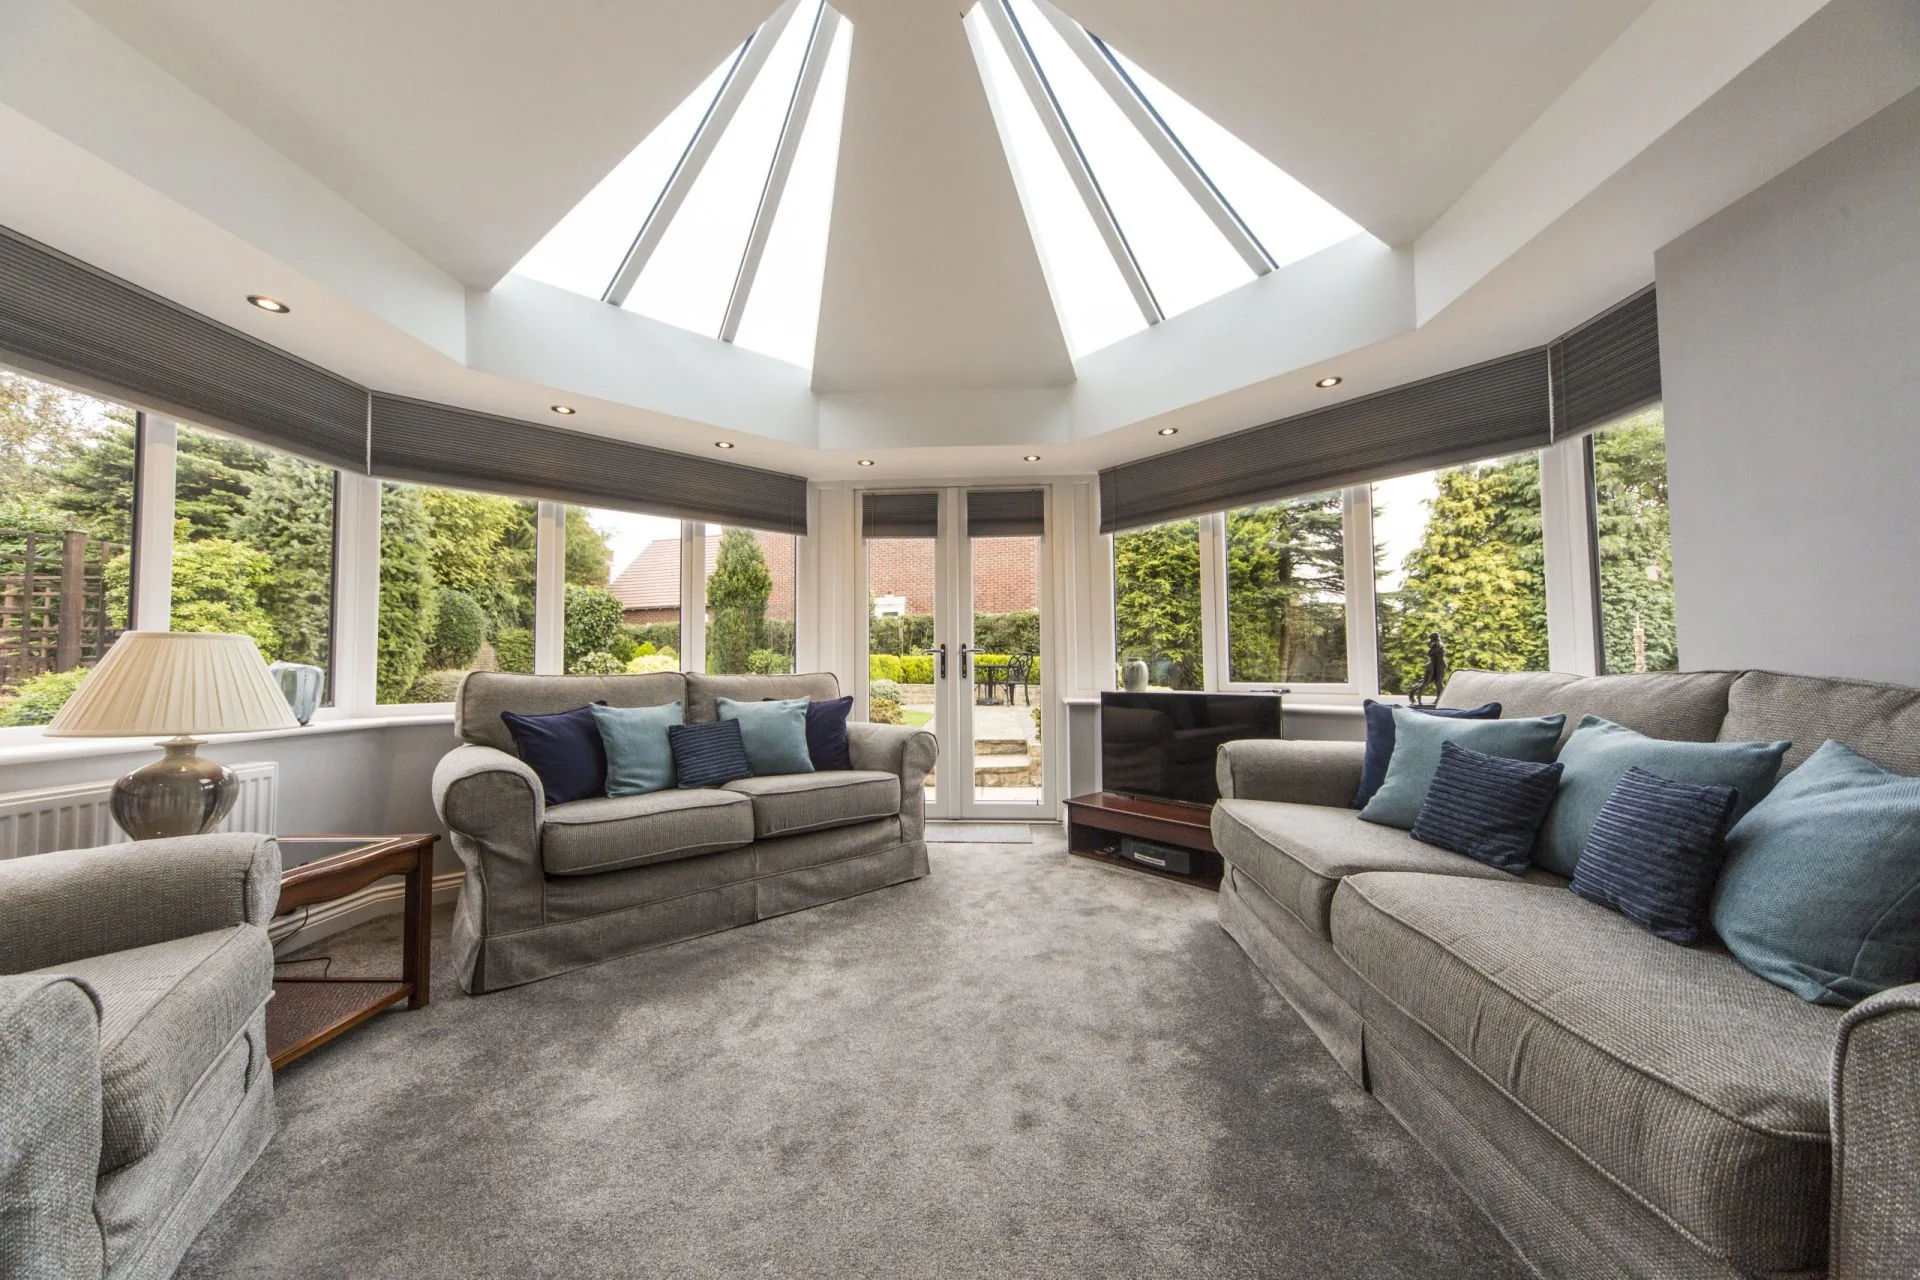
    A Victorian conservatory is distinctive due to the striking combination of curves and angles. This gives it a classic, elegant appearance, inspired by Victorian architecture. This typically includes a bay-fronted design that enhances the sense of space and light.

Materials Available for Conservatory Frames

Choose the right conservatory material

  • uPVC

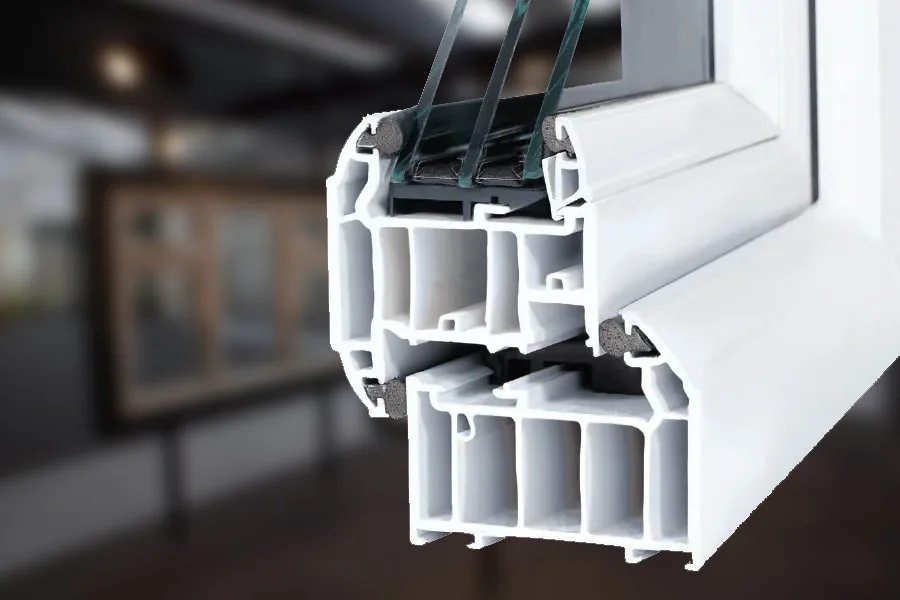
    For many homeowners in Hampshire, Berkshire, Surrey, Dorset, West Sussex, Oxfordshire & Wiltshire, uPVC windows are a popular choice thanks to their affordability and reliable performance. This weather-resistant material is designed to withstand the elements with minimal upkeep – a quick wipe down with soapy water is all it takes to keep it looking its best.

  • Aluminium

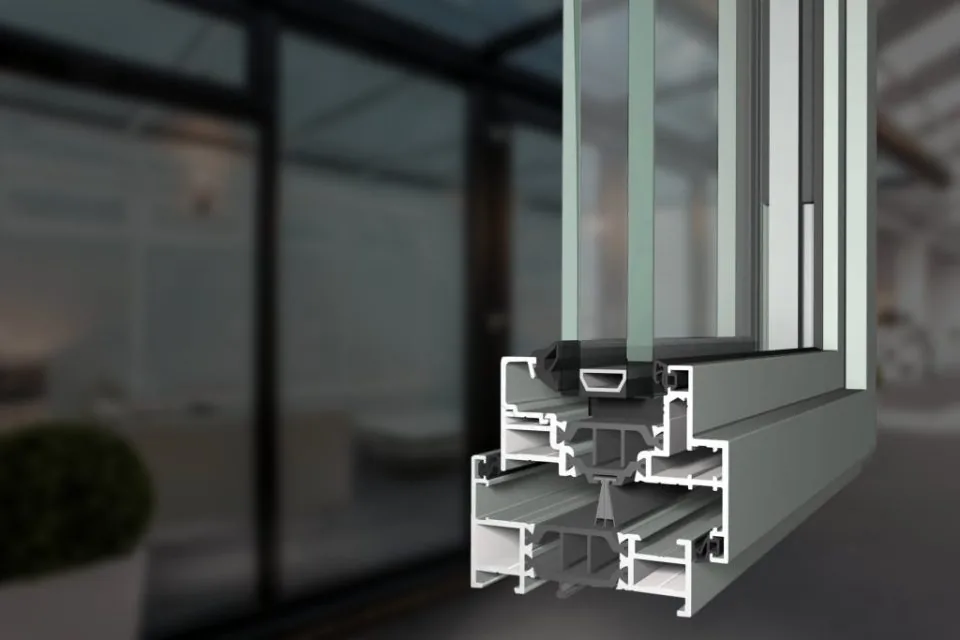
    Combining strength, style, and sustainability, aluminium frames are an excellent choice for homeowners in Hampshire, Berkshire, Surrey, Dorset, West Sussex, Oxfordshire & Wiltshire seeking an upgrade. Their slim yet strong frames allow for larger panes of glass, maximising natural light and creating uninterrupted views of your surroundings.

  • Wood

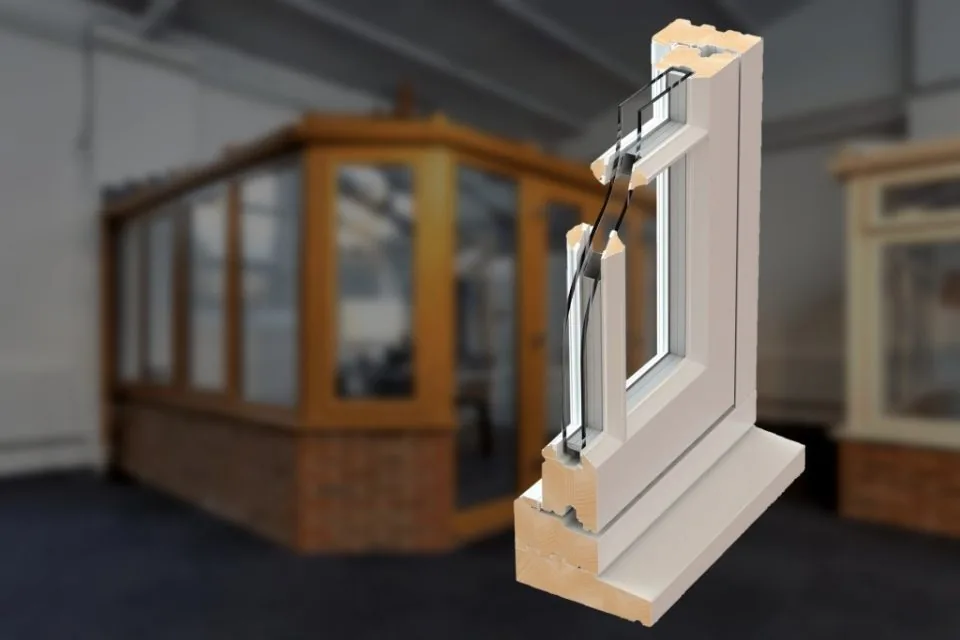
    wood was originally the traditional choice for homes across Hampshire, Berkshire, Surrey, Dorset, West Sussex, Oxfordshire & Wiltshire. Wood is a natural insulator, offering excellent thermal performance thanks to its low heat conductivity. It’s also a renewable material – ideal for homeowners seeking a sustainable option.

FAQs

Read our full list of FAQs on our FAQ page.

  • What types of classic conservatories can I choose from?

    At Brackenwood, we offer a full range of traditional conservatory styles, including Victorian, Edwardian, Gable End, and Lean To. Each design can be tailored to suit your home, with options in high-performance uPVC or aluminium frames and your choice of roof, including glass or tiled.

  • Will my conservatory be warm in winter and cool in summer?

    Yes. We use advanced insulation and energy efficient double glazing to keep your conservatory comfortable all year round. Many of our customers use theirs as everyday living spaces, from home offices to dining rooms, without seasonal discomfort.

  • How long does it take to install a conservatory?

    Once the design is agreed and the groundwork is completed, installation usually takes a few weeks. We’ll give you a clear timeline at the start, with updates along the way so you always know what to expect.

  • Will adding a conservatory increase my home’s value?

    Absolutely. A well built, stylish conservatory adds real living space, which appeals to future buyers and can boost your property’s market value. It also enhances the overall look and feel of your home.If you have an old and unused conservatory, there are many ways to restore it and bring it back to life! Check out our blog section for a wide range of helpful articles related to conservatories.

  • Do I need planning permission for a conservatory?

    You usually don’t need planning permission if the conservatory:

    • Is built at the rear of the house (not facing a road).
    • Doesn’t extend more than 3 metres from the back wall of a semi-detached/terraced house, or 4 metres for a detached house.
    • Doesn’t take up more than 50% of your garden space.
    • Is no more than 4 metres high, or 3 metres if it’s within 2 metres of a boundary.
    • Isn’t built on a listed building or in a conservation area (these often require permission).

    Contact our friendly team with any queries you may have about planning permission and when it is needed!

  • How do I get a quote for a new conservatory?

    Getting started is easy. Just book a free consultation with our team. We’ll listen to your ideas, assess your space, and provide a tailored quote, with flexible finance available, including 0% interest and nothing to pay until installation. Get in contact today – no pressure, just expert advice.